
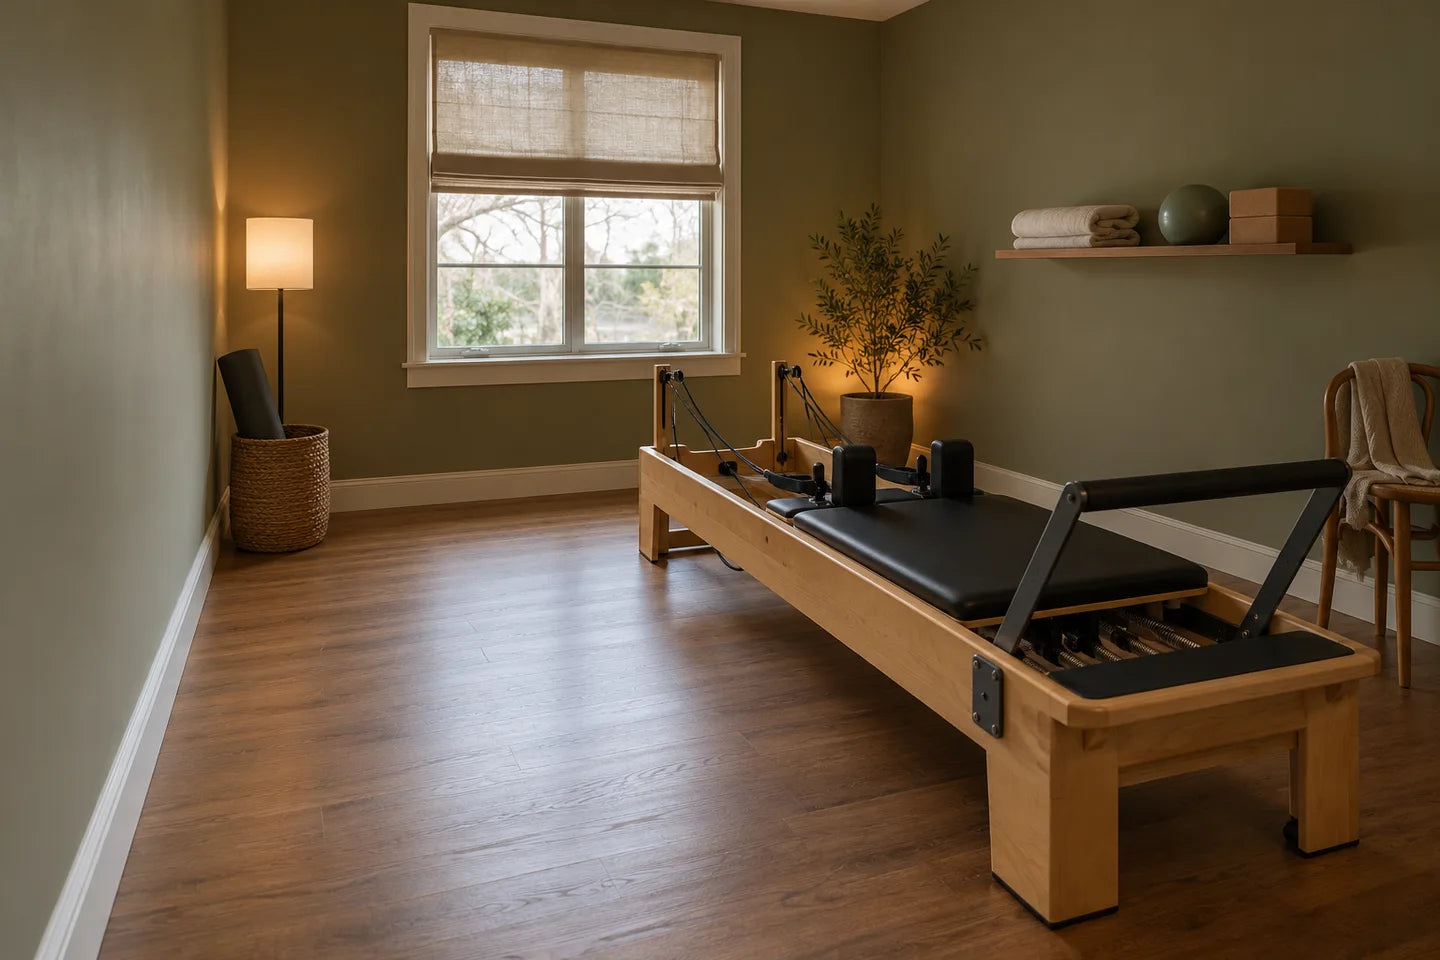
YOUR PRACTICE SPACE
Make room for the way you move.
A quiet corner or a professional studio. Start with the room, then work through the details of your equipment.
Use the planning checklist ↓YOUR PLANNING CHECKLIST
Start with the room.
Use the manufacturer’s details for the exact model you are considering. This checklist helps organize your questions; it does not confirm that a layout is suitable.
0 of 6 checks completed
Your notes stay on this page until you leave. Use the inquiry link to carry them into a message.
01 / THE ROOM
Measure the usable space.
Record floor dimensions, ceiling height, fixed furniture, doors, and storage. Mark the working area required around each exact model, including space for changing attachments and moving safely around the apparatus.
02 / THE ROUTE
Plan how it gets there.
Check the delivery route, door openings, stairs, lifts, corners, and any assembly requirements. Confirm packaged dimensions and access arrangements with the supplier before ordering.
03 / THE EXPERIENCE
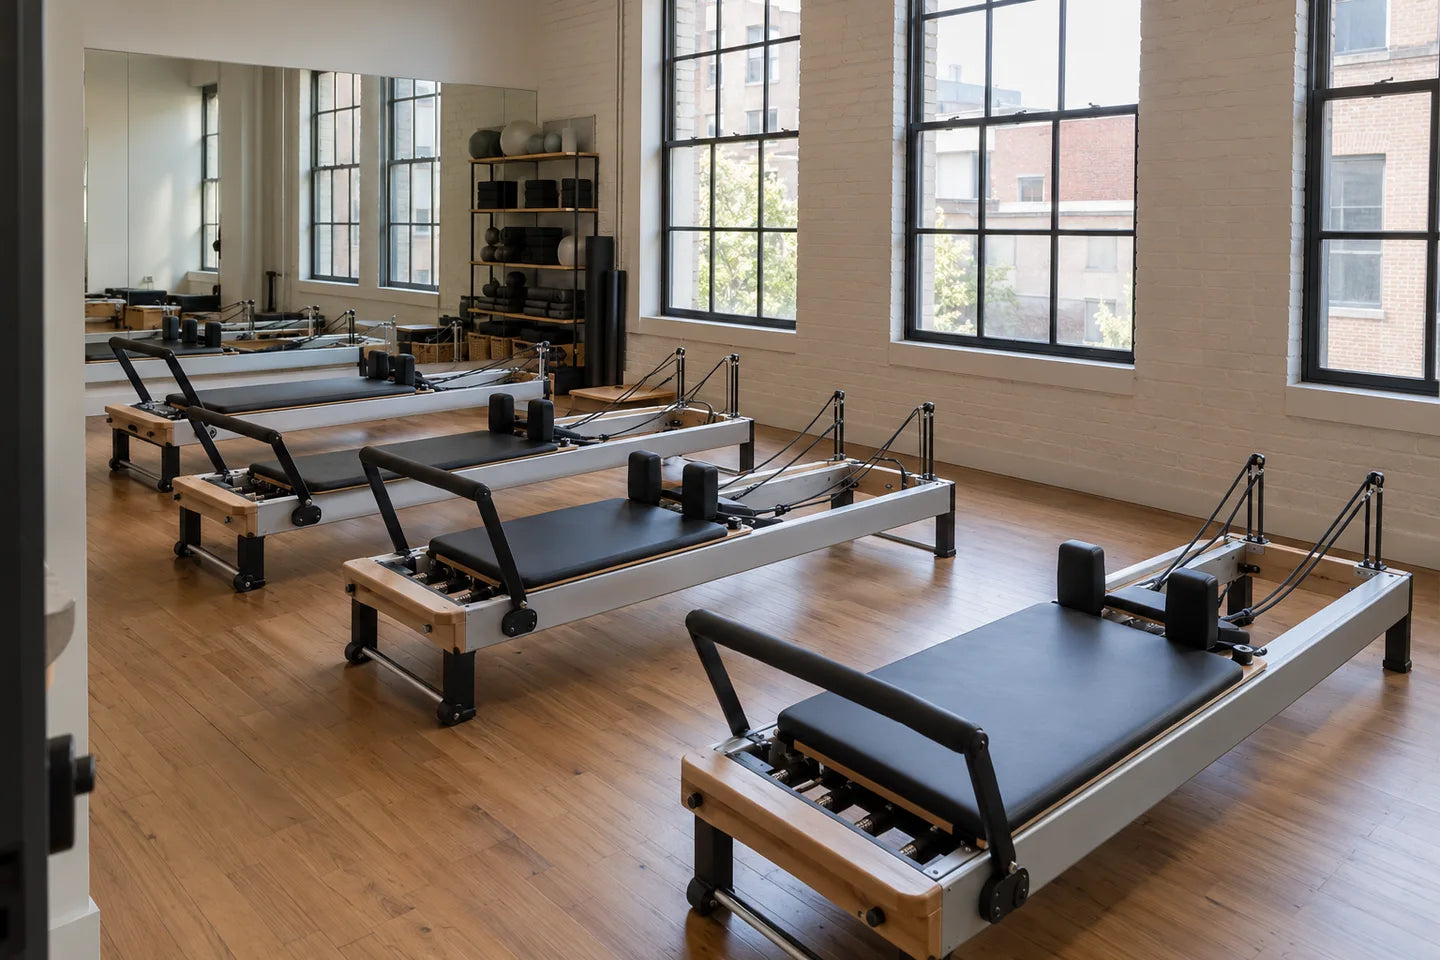
Think about the complete room.
Consider lighting, flooring, accessory storage, and circulation. For a professional studio, think through how instructors and clients will move between equipment. Confirm the plan against manufacturer instructions and the requirements of your space.
Explore the Equipment →YOUR NEXT STEP
Find your next piece.
Bring your experience and your space into the decision.
Explore equipment →